<-- style PDP --> 641 Burleigh Road, Fort Erie - Detached for sale for $1,085,000
  • for sale

641 Burleigh Road

Fort Erie, Ontario, L0S 1N0 - Ridgeway

$1,085,000

  • Neighbourhood

    Ridgeway

  • Major Intersection

    Dominion

  • Listed Since: 47 day(s)

  • Last update: 1 day(s) ago

Overview

  • Property Type

    Detached, Bungalow-Raised

  • Bedrooms

    3 + 1

  • Bathrooms

    4

  • Basement

    Fin W/O + Full

  • Kitchen

    1 + 1

  • Total Parking

    12 (2 Attached Garage)

  • Lot Size

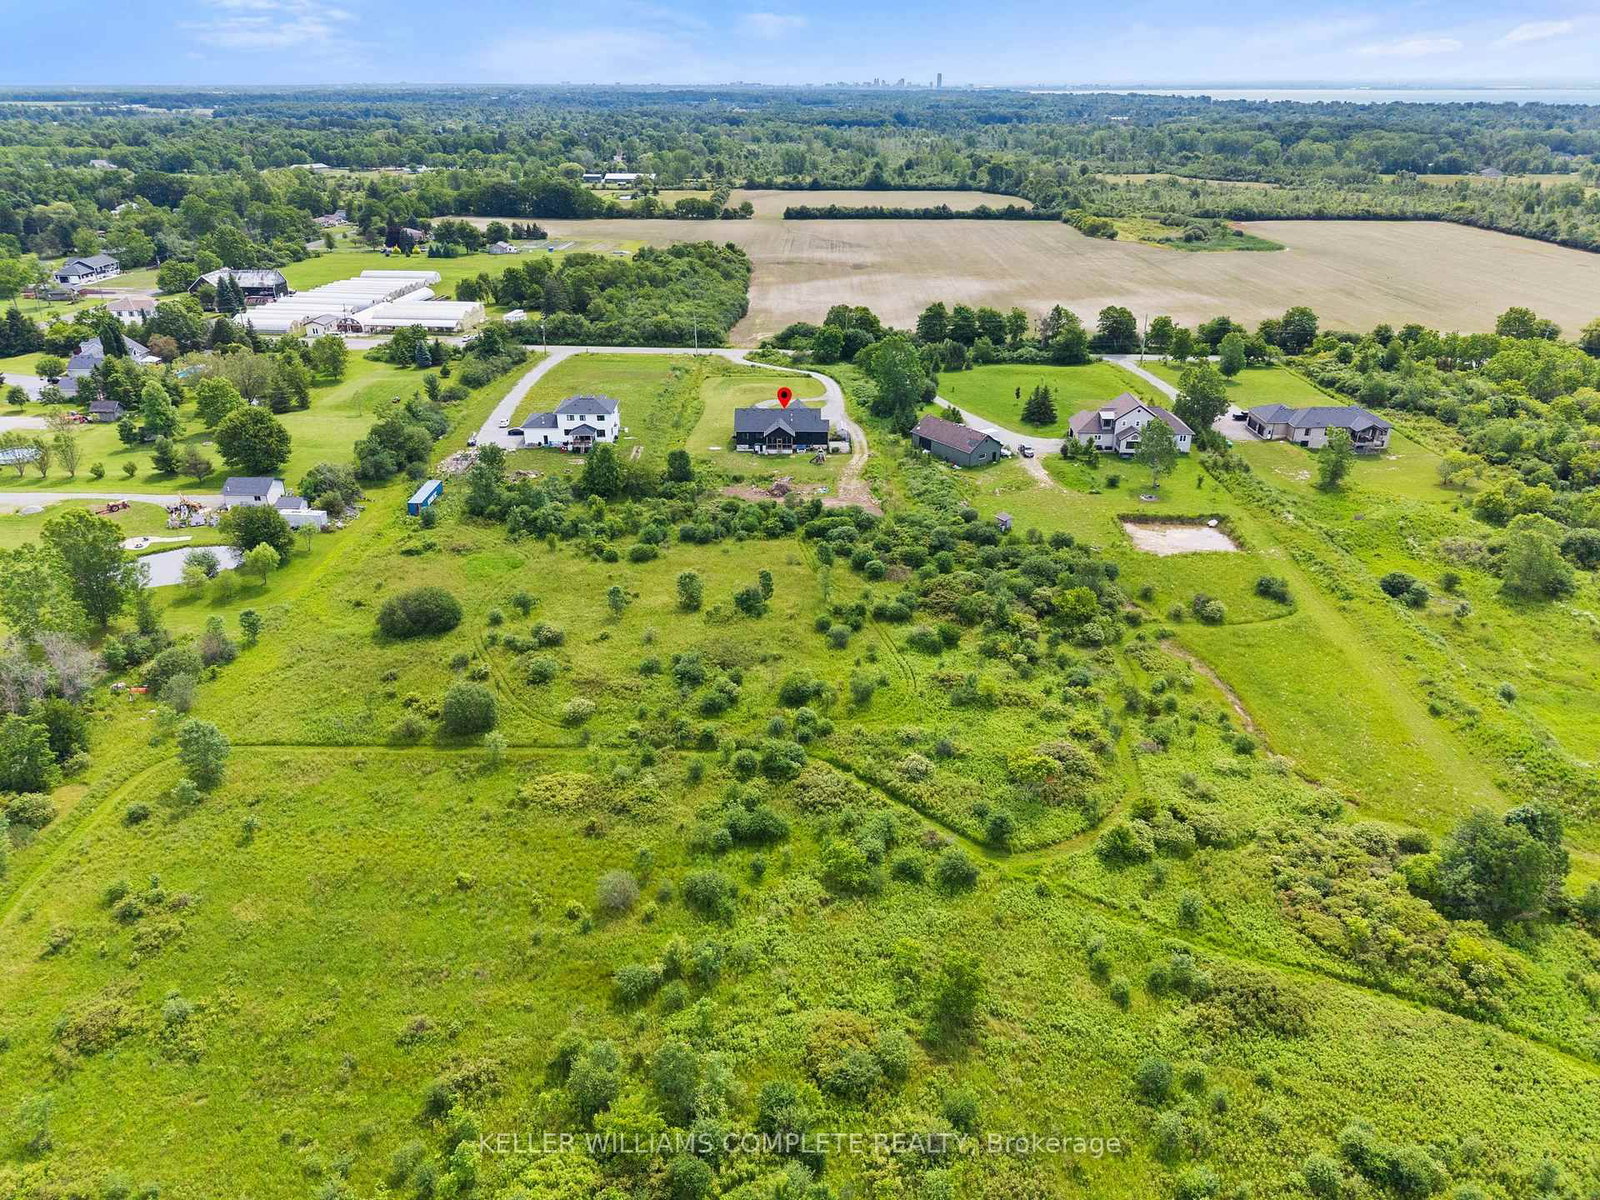
    160.1x672.57 (Feet)

  • Taxes

    $7,911.00 (2025)

  • Type

    Freehold

Property Description

Property description for 641 Burleigh Road, Fort Erie

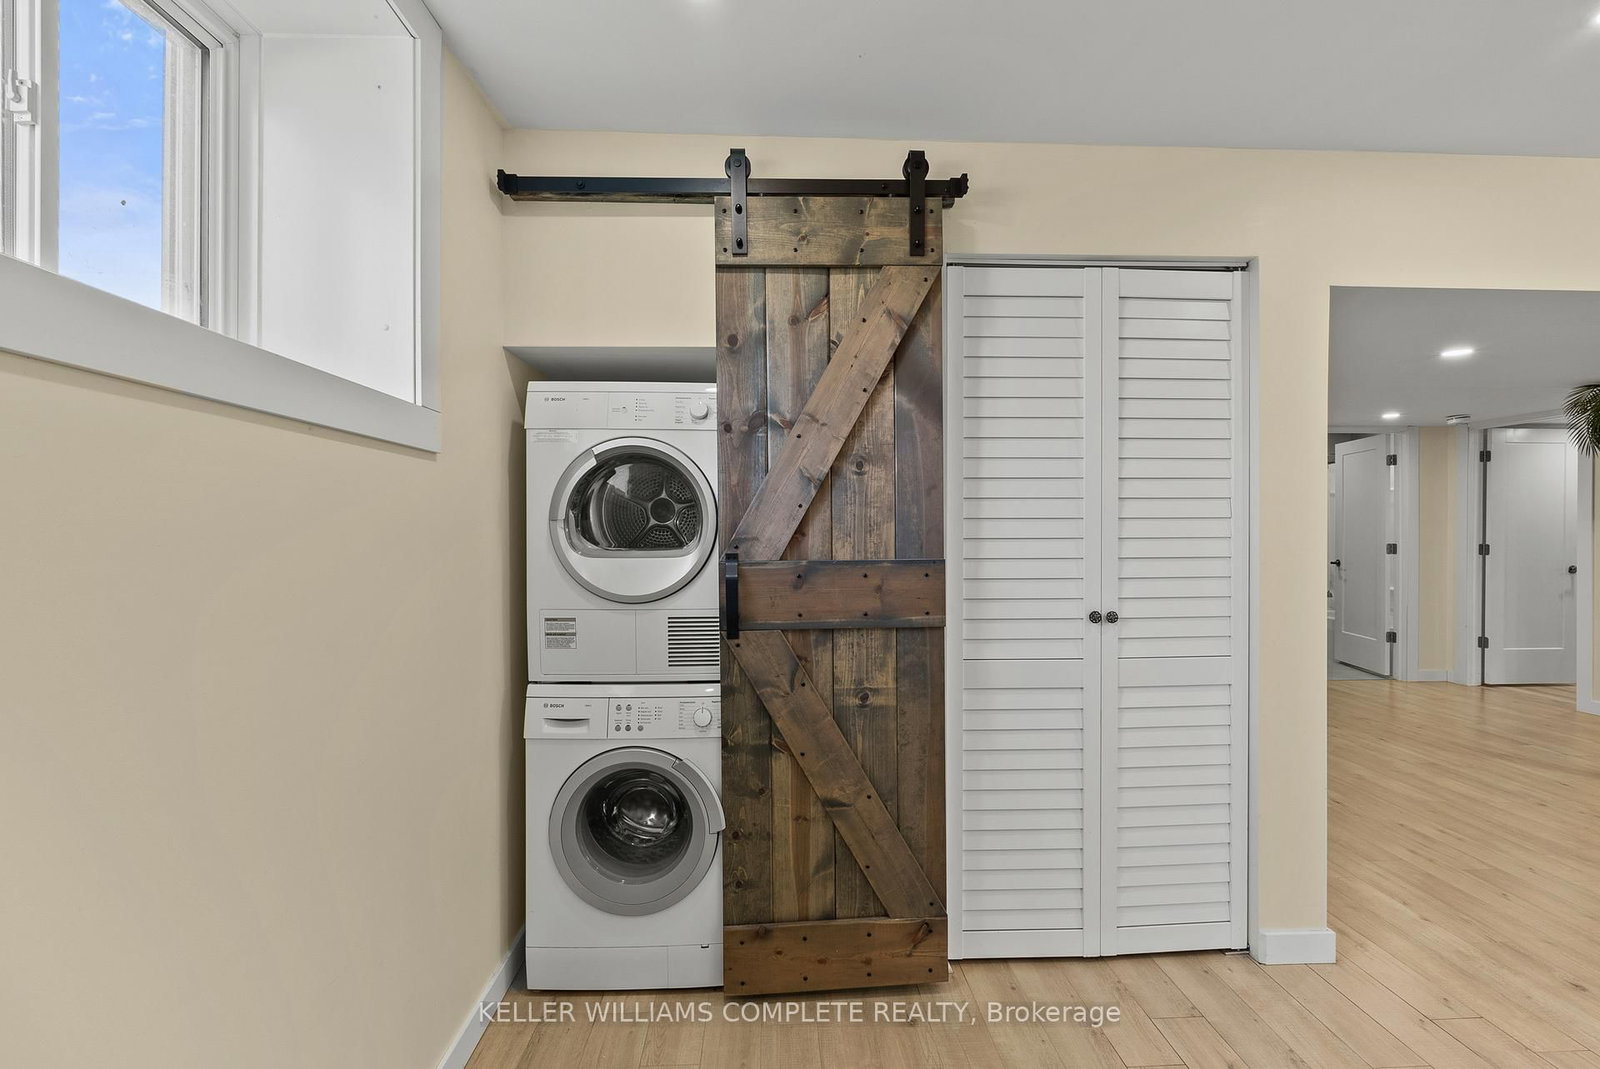
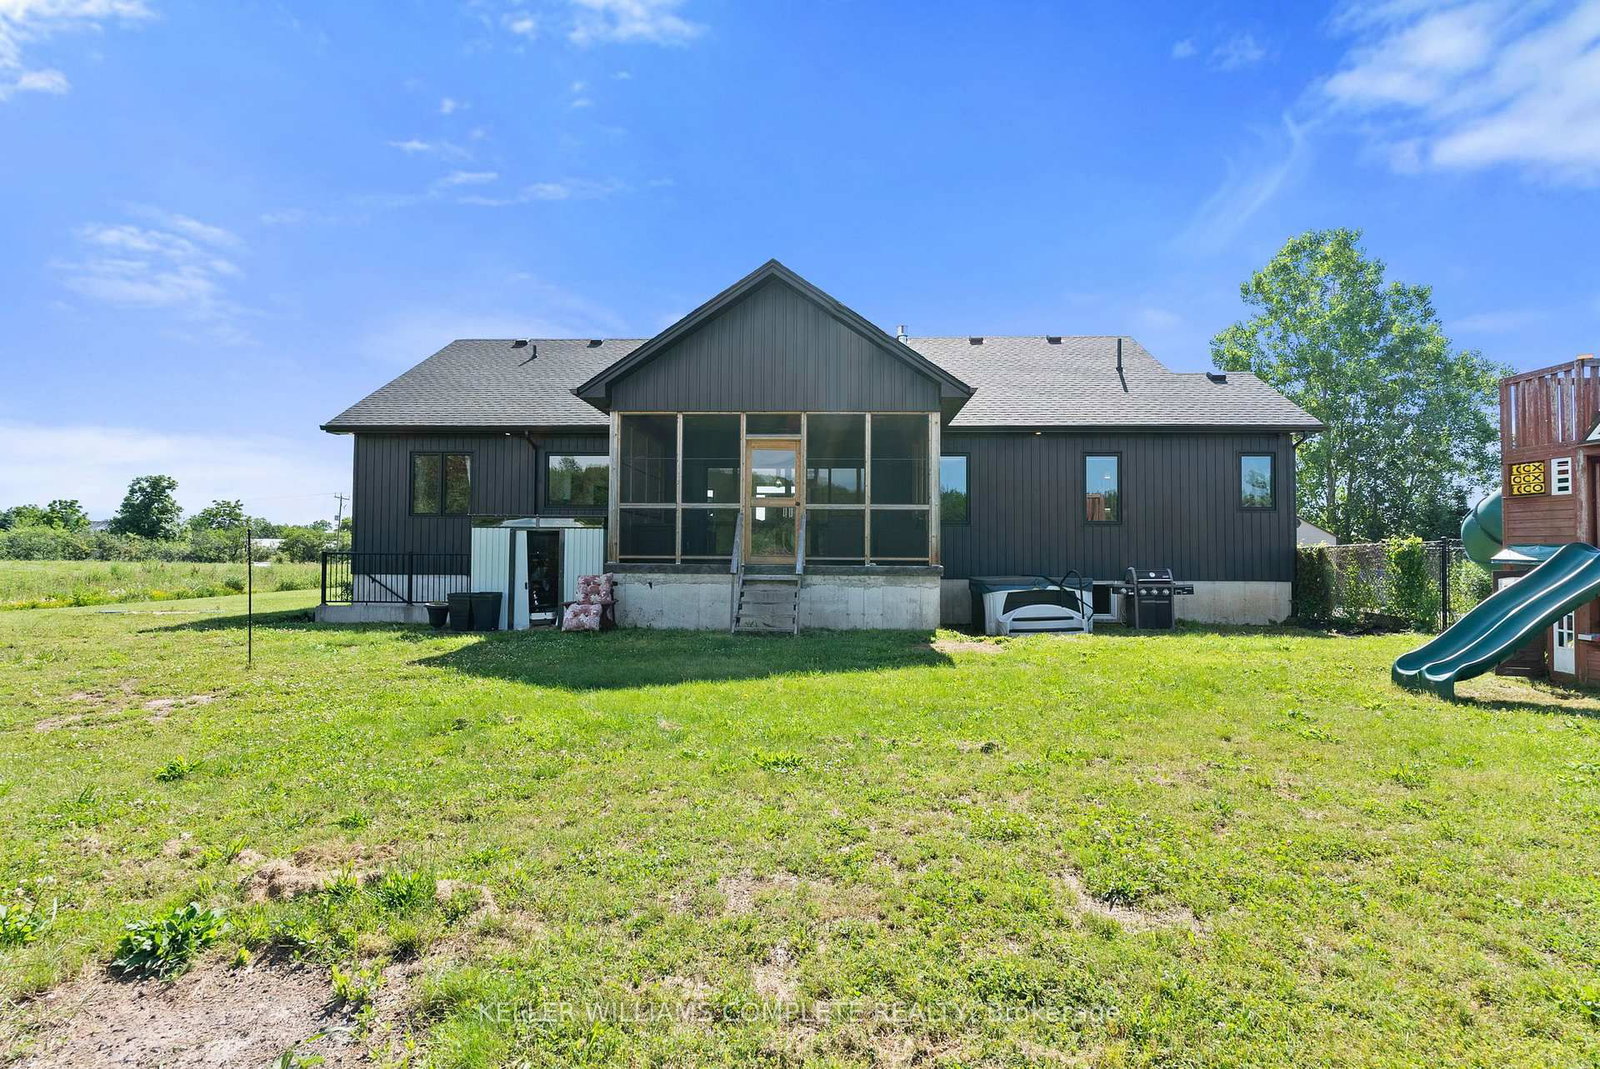
Welcome to 641 Burleigh Road N - a beautifully maintained raised bungalow set on 2.48 private acres, offering the perfect blend of modern comfort and peaceful rural living just minutes from downtown Ridgeway and the shores of Lake Erie. Step inside to a bright, open-concept main floor where the foyer flows into a spacious living and dining area designed for both everyday living and entertaining. The living room features a gas fireplace with floor-to-ceiling tile, large windows, and sliding doors that fill the space with natural light and lead to the outdoor living area. The kitchen impresses with quartz countertops, crisp white cabinetry, built-in appliances, and a sink overlooking the private backyard. A formal dining area adds the perfect space for family gatherings. The primary suite is thoughtfully set apart on one side of the home, offering a private retreat with a walk-in closet and a spa-like ensuite featuring a stand-alone tub and custom glass shower. Two additional bedrooms, a 4-piece bathroom, and main floor laundry complete the main level. The fully finished lower level extends your living space with laminate flooring, a large rec room and gym area, plus a fully functional in-law suite with separate entrance, kitchen, bathroom, bedroom, and its own laundry-ideal for extended family or income potential. Additional features include a water filtration system, whole-home Sonos speaker system (including garage), wired security camera system, central vac, and a Generac generator for peace of mind. Enjoy outdoor living on the fully screened-in patio overlooking your expansive backyard with endless potential. Offering privacy, space, and modern finishes throughout, this home delivers true country living just minutes from town conveniences.

Listed by KELLER WILLIAMS COMPLETE REALTY

  • MLS #

    X13508514

  • Sq. Ft

    1500-2000

  • Sq. Ft. Source

    MLS

  • Lot Irregularities

    n/a

  • Year Built

    0-5

  • Pool

    None

  • Drive

    Private, Circular

  • Garage

    Attached, 2 spaces

  • Total Parking

    12

  • Family Room

    N

  • Den

    N

  • Exterior

    Vinyl Siding

  • Fireplace

    Y

  • Roof

    Asphalt Shingle

  • Foundation

    Poured Concrete

  • Elevator

    n/a

  • Water View

    n/a

  • Laundry Level

    Main

  • Heat

    Forced Air

  • A/C

    Central Air

  • Water

    Other

  • Water Supply

    n/a

  • Sewers

    Septic

  • Central Vac

    Y

  • Living

    6.08 x 4.03 ft Main level

  • Kitchen

    5.39 x 3.66 ft Main level

  • Dining

    3.69 x 3.03 ft Main level

  • Foyer

    2.68 x 1.89 ft Main level

  • Laundry

    4.03 x 2.11 ft Main level

  • Primary

    4.57 x 4.24 ft Main level

  • Other

    2.97 x 1.78 ft Main level

    W/I Closet

  • 2nd Br

    3.91 x 3.45 ft Main level

  • 3rd Br

    3.45 x 3.84 ft Main level

  • Exercise

    5.46 x 4.36 ft Lower level

  • Rec

    6.44 x 4.36 ft Lower level

  • Kitchen

    6.31 x 3.48 ft Lower level

  • Breakfast

    3.09 x 3.57 ft Lower level

  • 4th Br

    3.48 x 3.11 ft Lower level

  • Utility

    2.38 x 2.44 ft Lower level

  • MLS #

    X13508514

  • Sq. Ft

    1500-2000

  • Sq. Ft. Source

    MLS

  • Lot Irregularities

    n/a

  • Year Built

    0-5

  • Pool

    None

  • Drive

    Private, Circular

  • Garage

    Attached, 2 spaces

  • Total Parking

    12

  • Family Room

    N

  • Den

    N

  • Exterior

    Vinyl Siding

  • Fireplace

    Y

  • Roof

    Asphalt Shingle

  • Foundation

    Poured Concrete

  • Elevator

    n/a

  • Water View

    n/a

  • Laundry Level

    Main

  • Heat

    Forced Air

  • A/C

    Central Air

  • Water

    Other

  • Water Supply

    n/a

  • Sewers

    Septic

  • Central Vac

    Y

  • Living

    6.08 x 4.03 ft Main level

  • Kitchen

    5.39 x 3.66 ft Main level

  • Dining

    3.69 x 3.03 ft Main level

  • Foyer

    2.68 x 1.89 ft Main level

  • Laundry

    4.03 x 2.11 ft Main level

  • Primary

    4.57 x 4.24 ft Main level

  • Other

    2.97 x 1.78 ft Main level

    W/I Closet

  • 2nd Br

    3.91 x 3.45 ft Main level

  • 3rd Br

    3.45 x 3.84 ft Main level

  • Exercise

    5.46 x 4.36 ft Lower level

  • Rec

    6.44 x 4.36 ft Lower level

  • Kitchen

    6.31 x 3.48 ft Lower level

  • Breakfast

    3.09 x 3.57 ft Lower level

  • 4th Br

    3.48 x 3.11 ft Lower level

  • Utility

    2.38 x 2.44 ft Lower level

Thinking of Selling?

Find Out Your Home’s Value in Today’s Market!

No Email or Signup is required to view your home estimate.

estimate your home value

Contact Manoj Kukreja

Sales Representative,
Century 21 People’s Choice Realty Inc.,
Brokerage
(647) 576 - 2100

Manoj profile avatar

Mortgage Calculator

This data is for informational purposes only.

Mortgage Payment per month

Principal Amount

Interest

Total Payable

Amortization

Amortization

Closing Cost Calculator

This data is for informational purposes only.

Closing Cost Total for this property

Total Cash flow for purchasing this property

Down Payment(%)*
Additional information

Provincial Land Transfer Tax

Ontario Land Transfer Tax Rebate

Toronto Land Transfer Tax

Toronto Land Transfer Tax Rebate

PST on CMHC Insurance Premium

Lawyer Fees

$2,825

Government Registration Fee's

$164

Title Insurance

Closing Cost Total

Total Cash flow for purchasing this property

Provincial Land Transfer Tax

Ontario Land Transfer Tax Rebate

Toronto Land Transfer Tax

Toronto Land Transfer Tax Rebate

PST on CMHC Insurance Premium

Lawyer Fees

$2,825

Government Registarion Fee's

$164

Title Insurance

Down Payment(%)*

* A down payment of less than 20% is permitted only for first-time home buyers purchasing their principal residence. The minimum down payment required is 5% for the portion of the purchase price up to $500,000, and 10% for the portion between $500,000 and $1,500,000. For properties priced over $1,500,000, a minimum down payment of 20% is required.

Thinking of Selling?

Find Out Your Home’s Value in Today’s Market!

No Email or Signup is required to view your home estimate.

estimate your home value

Contact Manoj Kukreja

Sales Representative, Century 21 People’s Choice Realty Inc., Brokerage
(647) 576 - 2100

Manoj profile avatar

Recent Sold Listings in Ridgeway, Fort Erie

Popular Cities